
AI Calculator—Heat Pump Calculator
How does it work?
From the house’s floor area to a PDF estimate
Describe the job
Floor area, insulation, number of occupants, the old heat source, radiators or underfloor heating. AI fills in the scope of work and the template questions from the description.
Check the items
A 6–8, 10–12 or 14–16 kW pump, turnkey installation, removal of the old boiler and surcharges from the description: 3-phase power, a non-standard foundation, a larger cylinder, an extra buffer tank.
Send the quote
Equipment and labor on separate tabs, travel per km and the item “Site visit and quote” priced at 0. A PDF estimate for the client.
What the work looks like in the app
Real screens from a sample apartment estimate, with made-up client details.
The app is in Polish today, so the screens below are Polish. An English version is in preparation.
You describe the job, AI sets up the project
Write what needs doing or add a photo of the floor plan. AI sets the floor area, the number of rooms and the scope of work, and you see the estimate amounts straight away.
- Every parameter AI set is marked
- Click it and correct it before the estimate goes to the client

Labor with working time
Every labor category has an amount and the number of working days for the crew, and you decide whether the client sees the time. Next to it you see a summary of every part of the estimate. Items you repeat can be saved in your own library (in PRO for companies) and added to the next project.

You decide what the client sees
Choose what goes into the estimate and which details to show: items, completion time, price notes. The PDF goes out with your company's details.


Sharing and export
Access for a chosen person: read, edit or admin. The public read-only link is in PRO for companies. Export to PDF and XLS, and a company account can also upload its own price list from an .xlsx file.


Your company page in the directory
Build your company page from ready sections: about, location, services, projects and reviews.

On site from your phone
It is the same app: the project, the list of jobs and item details without a laptop.


What the calculator gives a heat pump installer
Starting prices are net with 8% VAT—you change the rate and every price to your own.
Capacity from floor area
An estimate: floor area × 40–180 W/m² depending on insulation, plus 0.25 kW per occupant. The capacity gives the pump class. A heat load calculation (OZC) is a separate item.
Turnkey installation
One item: capacity sizing, foundation, buffer tank and a 150–300 l hot water cylinder, controller, connection and commissioning. A larger cylinder and an extra buffer tank are added separately.
Replacing the old heat source
On a replacement the template adds removal of the coal or gas boiler. When the old radiators stay, it adds a surcharge for a high-temperature pump.
Radiators and underfloor heating
New system: a radiator for every 15 m² with a heating connection point and manifold, or underfloor heating over 85% of the area with a design and a manifold cabinet.
Condensing boiler
Instead of a pump you can price a gas condensing boiler: installation, a flue liner (8 lin. m when the description gives no length), a controller or thermostat.
Gas installation
Gas pipe per lin. m with material, connecting a cooker or a boiler per piece, a gas meter box and the line from the box per lin. m, and a pressure test with a report. A new pipe or line also brings a design and a chimney sweep’s opinion. A gas installation inspection is a separate job.
Service without installation
The scope “service / minor work” counts a pump or boiler inspection, flushing the heating system and zone control—no equipment or installation, even when the description gives the floor area.
Sample jobs
Typical jobs and how the calculator sets them up. You set your own prices.
120 m² house, coal boiler to heat pump
Insulated house, the old radiators stay. The template counts a 10–12 kW pump in the high-temperature version, turnkey installation and boiler removal.
New 150 m² house, pump and underfloor heating
Energy-efficient house, underfloor heating throughout. The template counts a 10–12 kW pump with turnkey installation and underfloor heating over 127.5 m² with a design.
Heat pump inspection after the season
Scope “service / minor work”: the template counts the visit and the heat pump inspection.
House: a new 15 lin. m gas installation, a cooker and a boiler
A design, 15 lin. m of pipe with material, connecting 2 appliances, a gas meter box and 8 m of line from the box, a pressure test and a chimney sweep’s opinion.
Apartment: connecting a gas hob
Connecting one appliance and a pressure test with a report.
Solar collectors for hot water
A job type for a solar hot-water kit—on its own with a working boiler, or as an add-on to a new heat pump or boiler. The AI sizes the kit to the number of people in the description.
Kit sized to the household
A kit with flat-plate collectors, a pump station with a controller and a cylinder: for 2–3, 4–5 or 6 and more people. Without a number of people the calculator assumes 4 in a house and 3 in a flat.
Add-on to a heat pump
With a new heat pump the solar kit comes without a cylinder, and hot water stays in the heat pump's tank. With a gas boiler the kit has its own cylinder.
Installation and service
Kit installation with pipes, mounts and glycol. Separately: solar system inspection and glycol replacement with bleeding.
Solar collector quote examples
Typical solar jobs the calculator prices from a description.
House, 4 people, the gas boiler stays
A solar kit for 4–5 people with a 300 l cylinder, installation and installation material.
Solar system inspection and glycol replacement
Service of existing collectors: inspection and glycol replacement with bleeding.
Try it on your own project
Describe the job or add a photo of the floor plan. Your first AI analysis costs nothing, and you see the full estimate in PRO.
Works with the other tools
Data moves with one click. Each tool also works on its own, and nothing is saved without your say-so.
Contract and estimate with the project data
Open the document generator from the project menu. Client, address, scope and amounts are already in. Send the contract to the client to sign online, and after the job prepare an acceptance report, plus an addendum when the scope changes.
Open

Acceptance report after the job
Below the contract in the generator, choose a work acceptance report or a contract addendum. The parties, address and contract date carry over on their own, and the client signs the report on the screen.

- Room planner
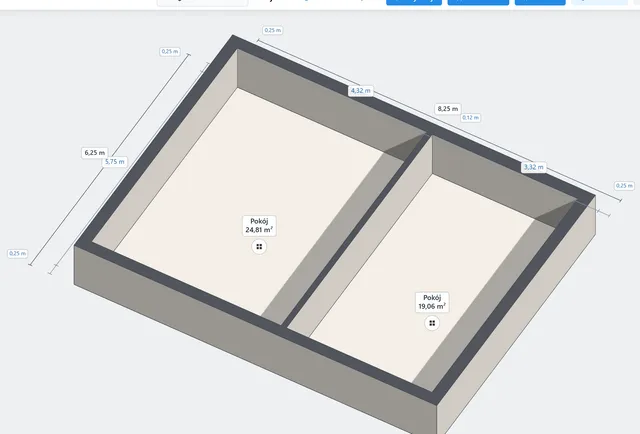
Room planner
Draw the floor plan with the area of every room and look at it in 3D. Open the planner in one click from the project menu, and the whole plan is saved in the link—set it aside or pass it on. Rooms with their floor area and perimeter go from the planner into the app without retyping: into a new project, for the same points as any new project, or into a project you already have (then the rooms from the plan replace its rooms; items and totals stay in the estimate, check them after the import). Layout analysis in the planner checks the plan: a radiator in every room, a radiator under the window and whether anything blocks it. For each result you see whether it is a requirement or a recommendation. The decision is yours.
Open - Chrome extension
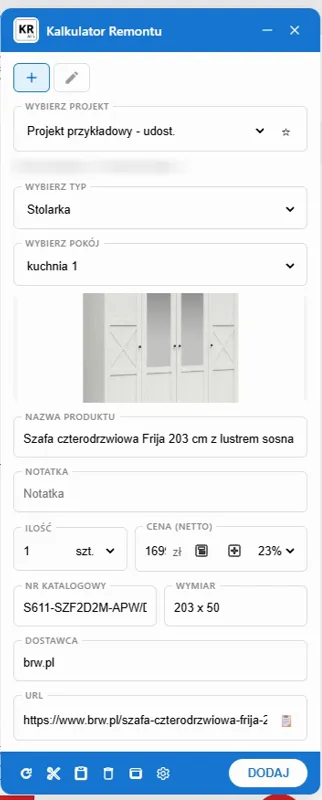
A product from a shop straight into the estimate
The Chrome extension takes what the shop gives—usually the name, photo and price—from the shop page into the project and room you choose. Whatever the shop does not give, you select on the page and say what it is—a name, a price, a dimension, a color, a finish, a material, a catalog number, the manufacturer or the supplier. In October 2026 we checked it on 24 Polish online shops; it is not limited to selected partners.
Open - Document generator

A QR code on the contract from the generator
The PDF ends with a QR code. Your client checks with a phone that the PDF file is the same document as the printout.
Open - Document generator
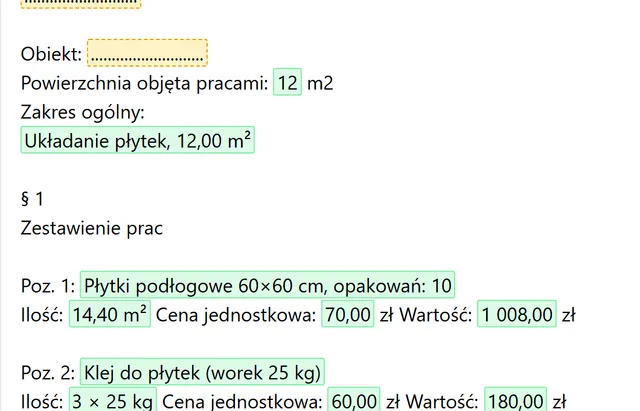
From a free calculator to an estimate
One click turns the paint or tiles calculator result into an estimate in the document generator.
Open


In preparation
Not there yet. This is how it is meant to look, so you know where this is going.
- Visualization—in preparation
Installations from the plan
Sockets, light points and water connections placed on the plan will go into the installation estimate.
- Visualization—in preparation
Price updates through the Chrome extension
Refresh the price of a product added from a shop right from the project.
- Visualization—in preparation
Large estimates in the generator
All your pricing, with every item, will go into the estimate, not just the category totals.
Five tools, one renovation
Each one works on its own. Together they pass data along so you never retype it.
Room planner
Floor plan with room areas, 3D view
Chrome extension
Products from shop pages: what the shop gives
Renovation Calculator AI
Labor and materials priced from the client's description
Document generator
Contract, estimate, online signature, QR code
Free calculators
Paint, tiles, wall colors
- Chrome extension : Renovation Calculator AIa shop product goes into the projectWorks today
- Renovation Calculator AI : Document generatorcontract and estimate with project dataWorks today
- Free calculators : Document generatorpaint or tiles result as an estimateWorks today
- Renovation Calculator AI : Room planneropen the planner from the project menuWorks today
- Room planner : Renovation Calculator AIrooms with floor area and perimeterWorks today
- Room planner : Renovation Calculator AIinstallations from the plan into the estimateIn preparation
- Renovation Calculator AI : Chrome extensionproduct price refreshIn preparation
The full estimate
Every category and amount, with no hidden items.
Estimate settings
Scope of the estimate, details the client sees, and the PDF template.
Project sharing
Access for a chosen person: read, edit or admin. The public read-only link is for companies.
Duplicate projects
Copy a project and choose what comes along: quantities, photos, notes.
Margin, discount and VATfor companies
Set separately for furnishings, materials and labor—or on a single item when you want an exception.
Your own formulasfor companies
Change how an item is calculated, e.g. the amount of material per meter.
Company page in the directoryfor companies
Your company profile in this site's company directory, with projects and reviews.
Questions about quoting heating
What does a gas installation quote include?
The gas pipe per lin. m with material, connecting appliances per piece and a pressure test with a report. A new pipe or line also brings a design and a chimney sweep’s opinion, and a line from the meter box also brings the box and the line per lin. m. Connecting just a hob is the connection and a pressure test.
How does the template size the heat pump?
It estimates it from the house m² and insulation: from 40 W/m² for a passive house to 180 W/m² for an uninsulated one, 90 W/m² without data. A margin for hot water by the number of residents is added. A full heat loss calculation is a separate item.
Radiators or underfloor heating?
For a new installation the template prices radiators by default, one per 15 m². When the description mentions underfloor heating, it prices it on about 85% of the area. You pick a mixed setup in the questions.
Is removing the old boiler included?
Yes, when the heat source is replaced. The template assumes a solid fuel boiler carried out, and you pick removing a gas boiler in the questions.
What comes with a gas boiler instead of a heat pump?
Installing a condensing boiler and a chimney or flue liner per linear meter, 8 m when the description gives no length. You quote the indoor gas installation as a separate project (the “gas installation” type).
What VAT rate does a heat pump have?
The template uses 8%, as for an installation in a residential building. You change the rate in the project; if in doubt, check it with your accountant.
Which collectors does the calculator price?
Flat-plate ones, in a kit with a pump station and a controller. For evacuated-tube collectors a note in the quote gives the extra cost per collector, and the company adds it in the project.
How many tanks does the calculator count with a heat pump?
One. With a new heat pump the solar kit comes without a cylinder, and hot water stays in the heat pump's tank; the tank needs a solar coil.
How does the calculator know how many people use hot water?
From the description, e.g. “house, 4 people”. Without it, it assumes 4 people in a house and 3 in a flat, and the company changes the number in the project.
Join Our User Community
Have questions? Join our community of renovation calculator users and share your experiences.
